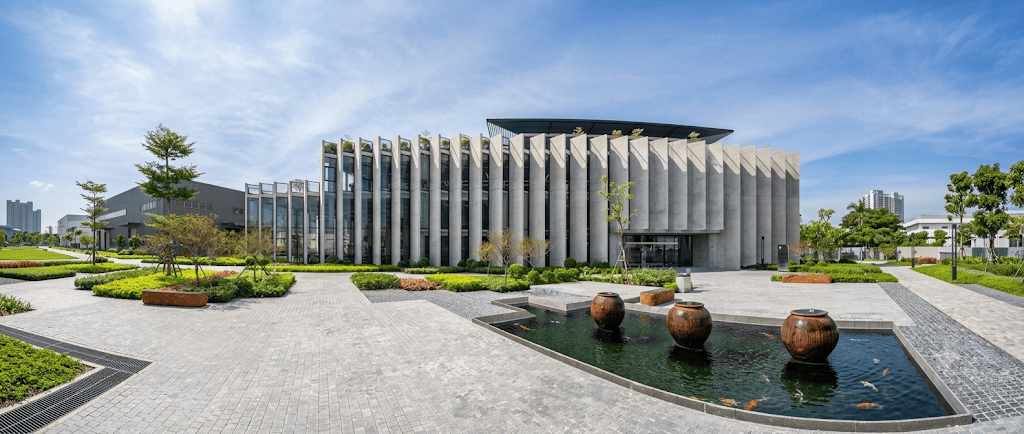
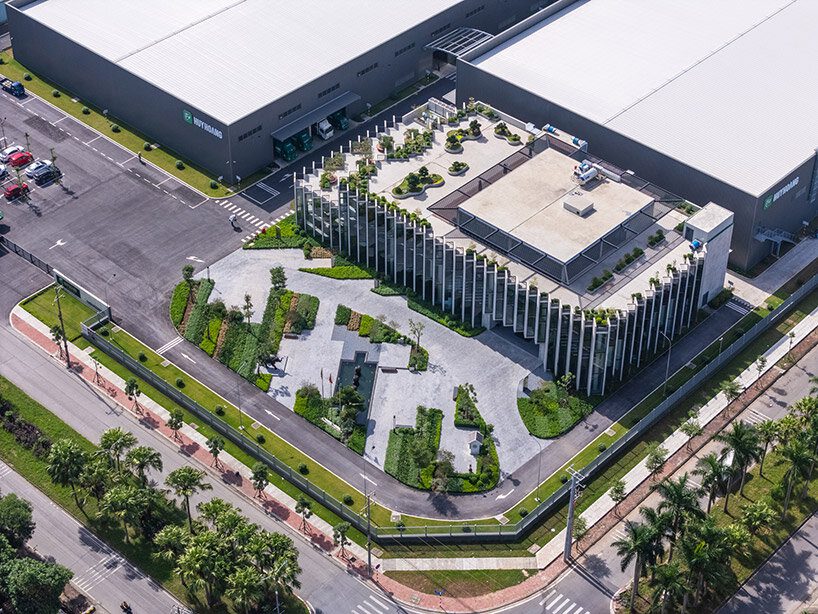
Located in the Quang Minh Industrial Zone near Hanoi, the Huy Hoang Lock Factory stands as a bold testament to forty years of innovation and industrial growth
. Designed by Baumschlager Eberle Architekten, this three-hectare campus transcends the typical factory aesthetic, merging high-tech manufacturing with a "marvelous architecture" that prioritizes harmony with the natural environment
The Artistry of Natural Concrete Finishes
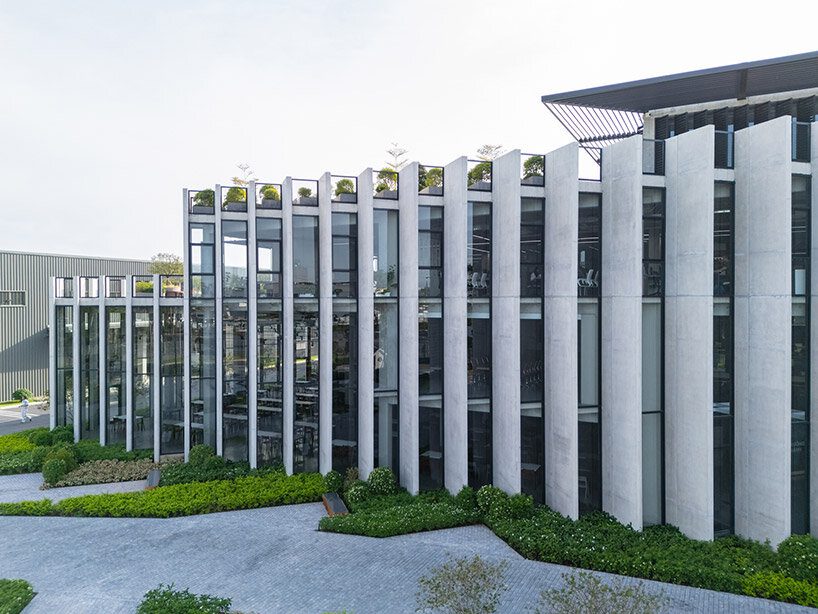
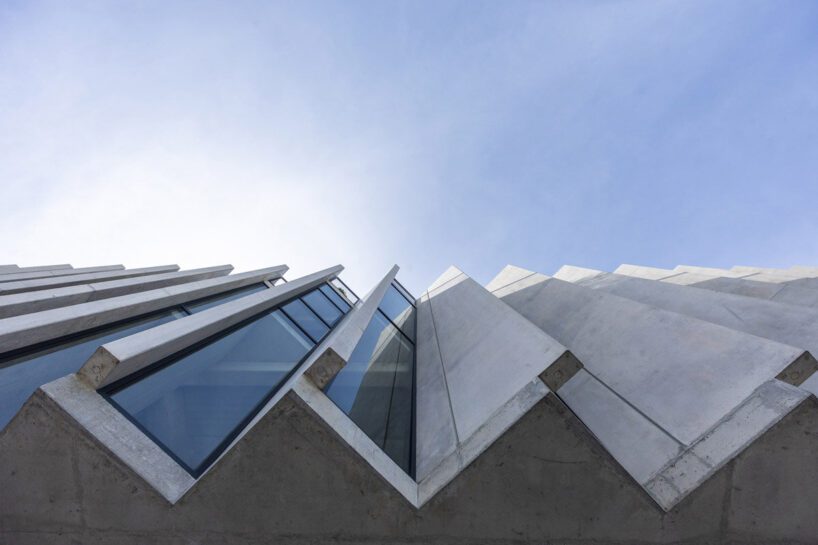
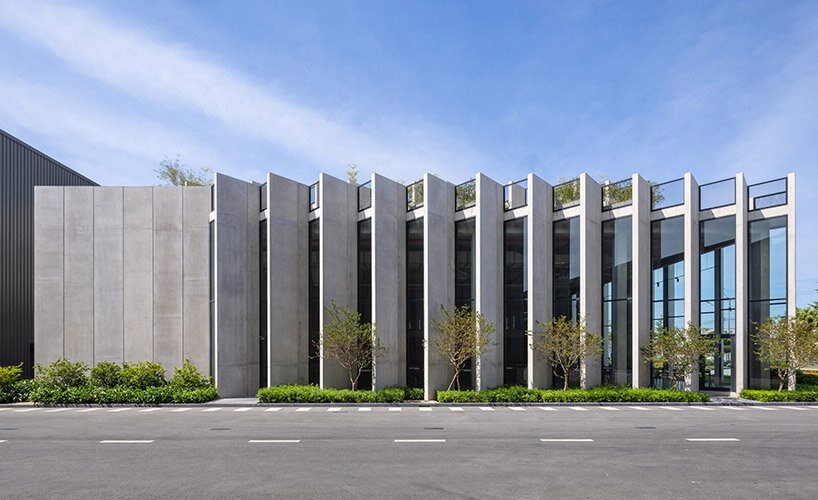
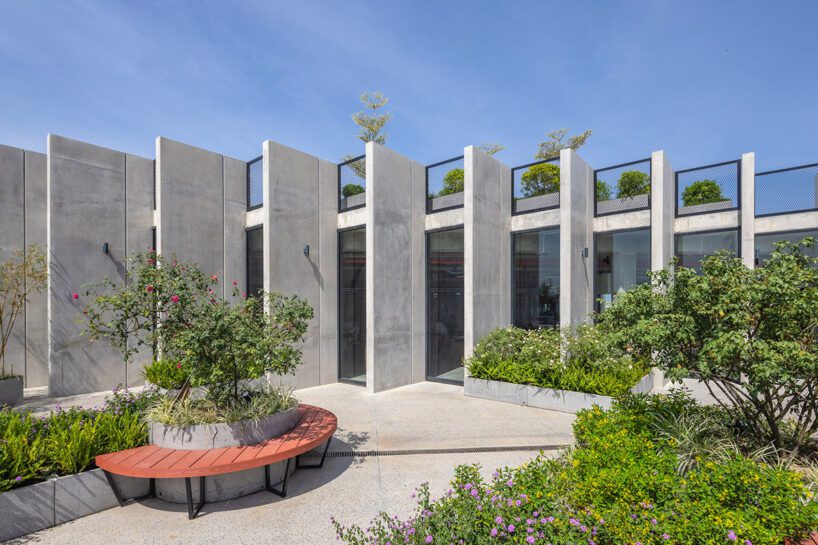
The factory’s most distinctive feature is its rhythmic facade, characterized by an intricate system of natural concrete fins
. These louvers wrap the building in a "living skin" that celebrates the raw, authentic texture of concrete. The finish is not merely industrial; it is designed to interact beautifully with the elements. As natural light filters through the varied angles of the fins, it creates a dynamic play of light and shadow across the surfaces, softening the building's monumental scale
. This natural concrete finish provides a timeless, earthy tone that allows the structure to sit in quiet harmony with the surrounding landscape, avoiding the coldness often associated with manufacturing sites.
Climate-Responsive "Breathing" Facade
The architecture is specifically tailored to Vietnam’s challenging tropical monsoon climate, which brings intense heat, heavy rain, and biting winter winds
. The concrete louver system is an engineering marvel of environmental adaptation:
Southern and Southeastern Elevations: The fins open to a full 90 degrees, "capturing sunlight and airflow" to naturally ventilate the interiors
.
Western Elevation: To combat intense thermal radiation, the louvers are applied with the highest density and angled sharply to block heat gain
.
Northern Elevation: Denser louvers with smaller openings protect the interior from cold winter gusts
.
This intelligent design was a cornerstone in the project achieving LEED Gold certification for both its design and its ongoing operations
An Open Campus for Community
The project is envisioned as an open campus rather than a closed industrial facility
. The heart of the site is a multi-purpose operating building featuring a spacious main hall designed as a museum
. Here, visitors can explore the company’s history and products in a space defined by "large, open interior volumes" created by the building's core and shell structure
.
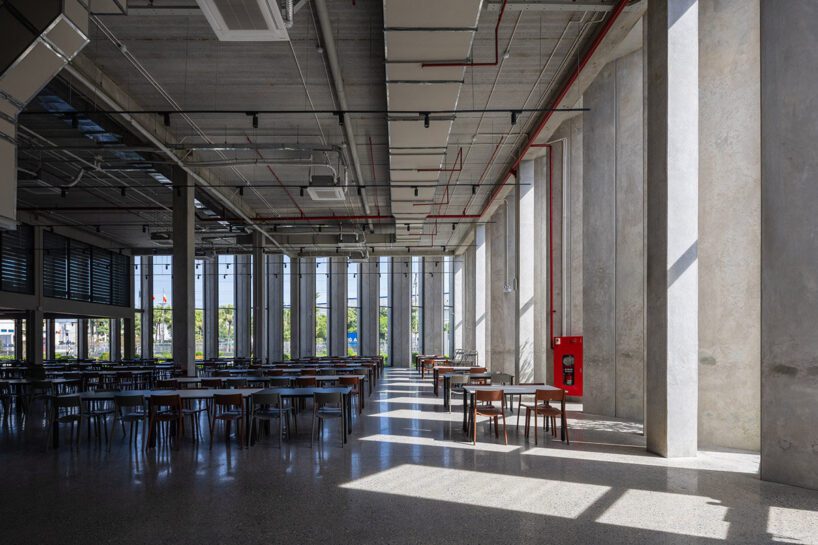
Social connectivity is fostered in the sun-drenched canteen and restaurant. In these spaces, the facade system allows soft, natural light to filter in, "enhancing the atmosphere for dining and relaxation" and promoting a deep sense of community among staff and visitors alike
. Through this blend of raw materiality and sophisticated environmental logic, the Huy Hoang Lock Factory redefines the industrial landscape as a place of sustainable beauty